Tiny House Kits: Types, Prices and What You Actually Get in the Box
Tiny house kits look like the shortcut to a cheap home. The pictures show a finished cabin and a price that sounds too good to be true. Sometimes it is. A kit can be a smart way to save money or it can be a pile of lumber that costs more to finish than a ready-made home.
Kits are often paid for in stages. Our tiny home financing guide covers loans that fit that style.
This guide shows you what tiny house kits really include and what they cost and where the surprise bills hide. You will see the main kit types and a worked example of the total cost. You will also get a list of questions to ask before you pay a deposit.
What Is a Tiny House Kit?
A tiny house kit is a set of pre-cut or pre-built parts that you assemble yourself or with a crew. The seller supplies the pieces and the instructions. You supply the foundation and the labor and everything the kit does not cover.
Kits are not all the same. Some give you only the frame. Others give you walls and a roof and windows. A few include insulation and interior finishes. The word kit covers a very wide range so always ask what is in the box.
Kits often leave insulation to you. Compare choices in our best insulation for exterior walls guide.
The Four Types of Tiny House Kits
1. Shell Kits
A shell kit gives you the structure and the weather-tight exterior. You finish the inside. That means insulation and electrical and plumbing and flooring and the kitchen and bath.
- Typical price: from about $20,000 for the shell alone and more for larger sizes
- Best for: buyers with building skills who want to control the finish
- Watch for: the long list of costs that sit outside the kit
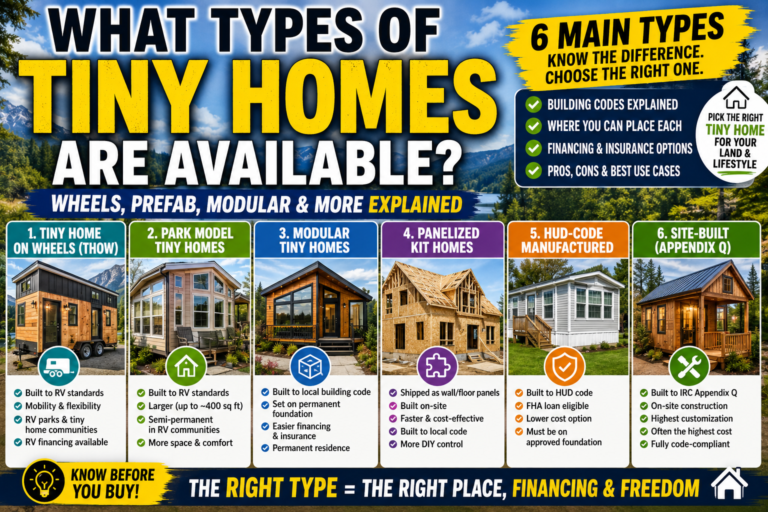
2. Panelized Kits
Panelized kits arrive as wall and floor and roof panels made in a factory. Many are insulated and have openings for doors and windows. A crew can assemble the home on site in days.
- Typical price: often in the tens of thousands of dollars depending on size and finish
- Best for: buyers who want speed and good fit
- Watch for: delivery costs and the need for a crane on some sites
Our guide to the types of tiny homes explains where panelized builds fit among modular and site-built options.
3. Frame or Timber Kits
These kits give you pre-cut lumber or timbers and a plan. You frame the home yourself. They suit people with real carpentry experience.
- Typical price: lower than panelized since you do more of the work
- Best for: experienced DIY builders
- Watch for: lumber price swings and the time the project takes
4. Small Cabin and Shed Kits
You will see many kits online for a few thousand dollars. Many of these are sheds or garden cabins and not houses. They may lack proper insulation and a floor system and the design may not meet building code for a dwelling.
- Typical price: a few thousand dollars
- Best for: studios and offices and storage
- Watch for: local rules that treat the structure as an accessory building and not as a home
If a kit costs far less than the others and promises a full house ask why. The difference is usually in what you have to add.
How Much Do Tiny House Kits Cost?
The kit price is only one line in the budget. These ranges give a rough picture.
- Small cabin or shed kit: a few thousand dollars
- Shell kit: from about $20,000
- Panelized kit: often $30,000 to $80,000 or more depending on size and options
- Full kit with interior finishes: higher still
These are broad ranges and prices change by size and region. Our tiny homes cost guide shows how kit prices compare with ready-made homes.
What a Kit Price Usually Does Not Include
This is where budgets break. Check for these items on your list.
- Foundation or trailer
- Delivery and a crane
- Labor to assemble the kit
- Roofing or siding if they are not included
- Insulation
- Electrical and plumbing
- Windows and doors if they are sold separately
- Interior finishes and the kitchen and bath
- Appliances
- Permits and inspections
- Site preparation and utility hookups
If the seller does not give you a clear written list of inclusions walk away.
A Worked Example: A Shell Kit Done the Honest Way
Numbers feel real with an example. This is an illustration and not a quote. Your costs will differ by size and region.
- Shell kit: $25,000
- Foundation and site work: $10,000
- Delivery and crane: $3,000
- Insulation and interior framing: $6,000
- Electrical and plumbing: $12,000
- Kitchen and bath fixtures and appliances: $10,000
- Flooring and trim and paint: $5,000
- Permits and inspections: $3,000
That adds up to about $74,000. The kit itself is only about a third of the total. If you do much of the labor you can save money but the total stays well above the sticker price. Our 400 sq ft tiny house cost breakdown shows how the same pattern plays out at a larger size.
Kit vs Ready-Made vs Building From Scratch
Each route has trade-offs.
- Kit. Lower cash cost up front and more of your own time. Good if you can do the work and you have a place to build.
- Ready-made home. Higher price but a faster move-in and fewer surprises. Good if you value time over savings.
- Building from scratch. Full control and the most work. Our guide on how to build a tiny house walks through the steps.
A kit sits in the middle. You save on labor but you take on the project management. Small cabin kits often use a steep roof so read our A frame tiny house guide to see how that shape works.
Check the Rules Before You Buy
A kit that cannot be legally placed on your land is worthless. Check these first.
- Zoning. Ask the planning office whether the home is allowed on your lot and under what category.
- Building code. Many areas follow the International Residential Code which includes Appendix Q for tiny houses of 400 square feet or less. Make sure the kit meets the code your area uses.
- Wheels or foundation. A kit built for a foundation is not road legal on wheels and the reverse is also true.
- Permits. You usually need a building permit for a home on a foundation.
If you do not own land yet read our guide to buying land for a tiny house before you order anything.
Pick the Layout First
A kit locks in the design. Changing it later costs money or is not possible. Look at how you live before you choose. Our tiny house floor plans guide shows eight layouts and what each does well. If you want a factory-built cottage that comes ready to place read about park model homes too.
Questions to Ask the Seller
Bring this list to every call.
- What exactly is included in the price? Ask for it in writing.
- Is the kit built to a recognized code for dwellings?
- What is the insulation level and what type is it?
- Are windows and doors included and are they installed?
- What is the delivery cost and how is the kit unloaded?
- Do you have plans stamped by an engineer if my area requires them?
- What is the lead time and what is the deposit policy?
- What does the warranty cover?
- Can I speak with past buyers?
- Do you provide support during assembly?
Pros and Cons of Tiny House Kits
Pros
- Lower upfront cash cost than a finished home
- You control the finish and the quality of the interior
- Pre-cut parts reduce waste and building time
- Panelized kits go up fast
Cons
- The kit price hides many extra costs
- You need time and skill or money for a crew
- Designs are fixed
- Some low-priced kits do not meet code for a home
- Delivery and crane costs can be high
Mistakes Buyers Make
- Comparing a kit price with a finished home price
- Forgetting the foundation and utilities
- Ignoring zoning until the kit arrives
- Buying a shed kit and expecting a home
- Skipping the written list of inclusions
- Underestimating the time to finish
How to Compare Tiny House Kit Companies
Two tiny house kits with the same price can hold very different value. Build a simple table with one row per company and compare the same items in each row. Look at the wall thickness and the insulation type and the window brand and the roof material. Ask which parts arrive finished and which arrive raw.
Read reviews from real buyers and look for photos of finished builds. A company that shows only renderings may not have many homes in the field. Ask how long they have sold tiny house kits and whether you can visit a build in progress. A good seller answers these questions without pressure.
Check the fine print on deposits. Some sellers hold your deposit for months before work starts. Ask what happens if the lead time slips or the price of materials changes. Get the answers in writing before you pay.
A Realistic Timeline for a Tiny House Kit Project
Many buyers expect a kit to go up in a weekend. The shell may. The rest takes longer. This is a rough guide and your own pace will vary.
- Planning and permits: one to three months
- Waiting for the kit to be made and shipped: one to four months
- Foundation and site work: two to six weeks
- Shell assembly: a few days to a few weeks
- Electrical and plumbing and insulation: one to three months
- Interior finishes and the kitchen and bath: two to four months
Add these up and a project often runs from six months to a year. If you have a job and build on weekends it may run longer. Plan where you will live in the meantime and what you will do if the schedule slips. Tiny house kits reward patience and a realistic budget more than speed.
Frequently Asked Questions
How much do tiny house kits cost?
Small cabin kits cost a few thousand dollars. Shell kits start around $20,000 and panelized kits often cost much more. Add the foundation and labor and utilities and finishes to find the real total.
Are tiny house kits cheaper than buying a tiny house?
They can be if you do much of the work yourself. The total is often higher than the sticker price suggests so compare the full cost and not just the kit.
Can you live in a tiny house kit?
Yes if it is built to a code for dwellings and your local rules allow it. Many cheap kits are sheds and are not meant to be homes.
What is included in a tiny house kit?
It varies. Some include only the frame and others include walls and a roof and windows. Always get the list of inclusions in writing.
How long does it take to build a tiny house kit?
A panelized kit may go up in days. Finishing the inside often takes months. Time depends on your skills and how much you hire out.
Do I need a permit for a tiny house kit?
Usually yes for a home on a foundation. Check with your local planning office before you buy.
Are tiny house kits under $5,000 real?
Kits at that price are usually small cabins or sheds. They often lack the insulation and systems a home needs. Check the code and your local rules before you treat one as a house.
Final Thoughts on Tiny House Kits
A tiny house kit can save money and give you more control. It can also hide a lot of cost. The kit is only the start.
Get a written list of inclusions and add up the real total before you commit. Check zoning and code and plan your foundation and utilities. A kit that fits your skills and your site can be a smart path to a home. One that does not fit becomes an expensive pile of parts.
Want a number for your own plan? Try our free tiny house cost calculator to get a low and expected and high budget.
Want a quick budget range? Read our tiny house cost breakdown.



2 Comments