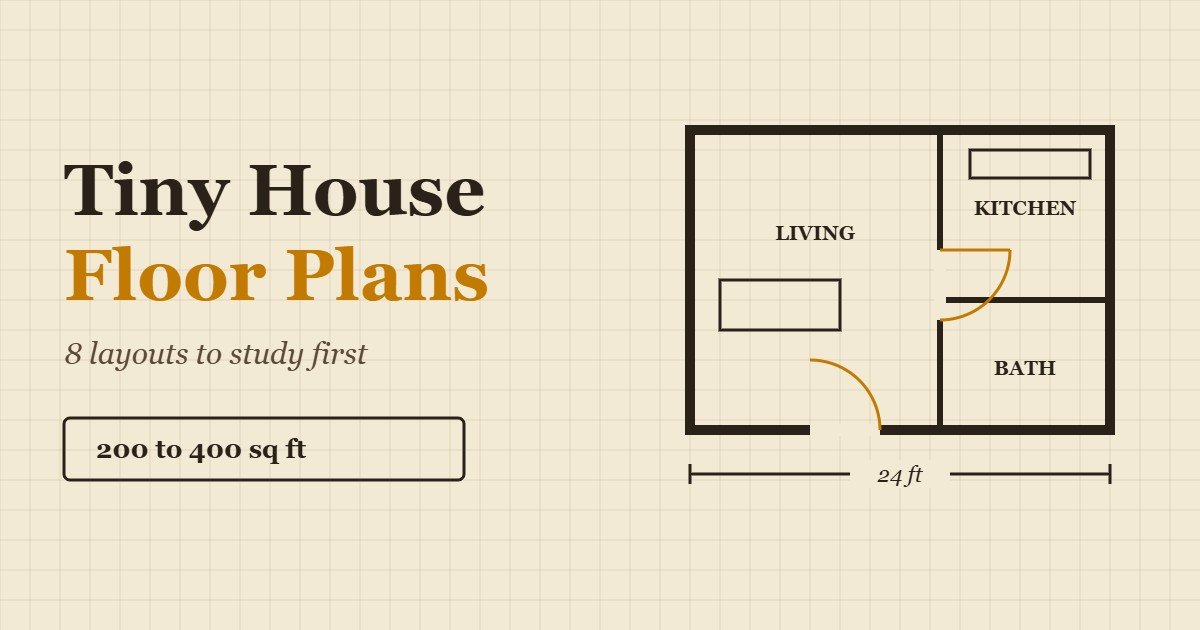
Tiny House Floor Plans: 8 Layouts to Study Before You Build or Buy
Tiny house floor plans decide where the whole project is won or lost. Two homes with the same square footage can feel completely different. One feels calm and open. The other feels like living inside a closet. The difference is almost always the layout.
This guide walks through eight layouts from a 200 square foot studio to a 400 square foot two-bedroom. For each one you will see who it suits and what it does well and where it struggles. After the layouts you will learn how to judge any plan and where to find one and what to check before you spend money.
Use it like a gallery of tiny house floor plans. Read the layouts that match your life and skim the rest.
How to Read Tiny House Floor Plans
Before the layouts here are four things to look at on any of the tiny house floor plans you study.
- Traffic paths. Trace the route from the door to the kitchen and the bathroom and the bed. Paths that cross a sofa or a cooking zone will annoy you every day.
- Wall space. Windows are great but you still need wall space for cabinets and shelves and a bed. A plan with glass on every wall has nowhere to put things.
- Door swings. A swinging door can eat a whole square foot of floor. Pocket doors and sliding doors save space.
- Ceiling height. The International Residential Code Appendix Q for tiny houses of 400 square feet or less calls for habitable rooms to have a ceiling height of at least 6 feet 8 inches. Lofts follow different rules.
Keep those four in mind as you go through the examples.
Layout 1: The 200 Sq Ft Studio on Wheels
Size: about 200 square feet
Best for: one person or a couple who travel
Bedrooms: sleeping loft or a fold-down bed
Ceiling height decides how much usable loft space you get. Our guide to average ceiling height lists the standard numbers for homes and apartments.
This is the classic. A kitchen runs along one wall and a living area sits in the middle and a bathroom takes one end. The bed goes in a loft above the bathroom or the kitchen.
What works: It is light and easy to tow and cheap to heat. Every foot has a job.
What to watch: Loft headroom is tight and you must climb to bed every night. Storage is limited so you have to edit your things hard.
Layout 2: The 24-Foot Loft Tiny House
Size: about 200 to 250 square feet on a longer trailer
Best for: a couple who want a real living room
Bedrooms: one loft and sometimes a second small loft
Add a few feet of length and the living area opens up. Many builders place the kitchen and bathroom at opposite ends so the middle is free for a sofa or a desk.
What works: The loft stays separate from the living area so you do not feel crowded. The long wall fits a full couch.
What to watch: Length adds weight. Check the trailer rating and your tow vehicle before you commit. Our guide on how to build a tiny house explains the weight limits in detail.
Layout 3: The One-Story Tiny House With No Loft
Size: about 250 to 340 square feet
Best for: anyone who does not want to climb a ladder
Bedrooms: one bedroom on the ground floor
Put the bedroom at one end and the kitchen and living area at the other with a bathroom in between. There is no loft so the ceiling can be taller and the space feels more like a small apartment.
What works: It is accessible and safe for older adults and for anyone with bad knees. You can also put a full-size bed in a proper bedroom.
What to watch: You lose the vertical space a loft gives you. That means a bigger footprint or less living area.
Layout 4: The 400 Sq Ft One-Bedroom on a Foundation
Size: about 400 square feet
Best for: a couple or a person who works from home
Bedrooms: one
This is the sweet spot for many buyers. A 400 square foot plan can hold a separate bedroom with a door and a full bathroom and a kitchen with real counter space. There is also room for a small desk. A foundation lets you go wider than a trailer would allow.
What works: It feels like a real home and not a camper. It fits a standard mattress and a full appliance set.
What to watch: Cost. A home this size sits near the top of the tiny range. See our breakdown of the 400 sq ft tiny house cost before you fall for a design.
Layout 5: The Two-Bedroom Tiny House
Size: about 350 to 400 square feet
Best for: a small family or a guest room
Bedrooms: two
A two-bedroom plan needs smart tricks. The usual one is a central living room with a bedroom at each end. Another is a main bedroom on the ground floor and a loft room above. The bedrooms are small so storage has to be built in.
What works: It keeps a family together in a small footprint and gives each person a door to close.
What to watch: The shared living space gets small quickly. Our 2 bedroom tiny homes guide shows layouts that make it work.
Layout 6: The Open Plan With a Central Kitchen
Size: about 300 to 400 square feet
Best for: people who cook and host
Bedrooms: one
Place the kitchen in the center with an island or a peninsula and the living area on one side and the bedroom on the other. The kitchen becomes the heart of the home and doubles as a dining spot.
What works: Great for entertaining and for sight lines. Light from both ends reaches the middle.
What to watch: Cooking smells spread through the whole space so you need a good range hood. A center kitchen also uses wall space that might hold storage.
Layout 7: The Park Model Cottage Plan
Size: up to 400 square feet
Best for: seasonal living or a vacation cabin
Bedrooms: one or two
Park models often use wide bodies with a porch and a vaulted ceiling. The layout looks like a cottage with a living area at the front and a bedroom at the back. Many add a loft for guests. Read our park model homes guide to see how these units differ from a tiny house on wheels.
What works: The wide shape makes every room feel bigger. A front porch adds living space for almost no cost.
What to watch: Park models are built for specific sites and rules. Confirm that your site allows one before you pick a plan.
Layout 8: The ADU or Backyard Cottage Plan
Size: about 300 to 400 square feet
Best for: a guest house or a rental or a family member
Bedrooms: one
An accessory dwelling unit often has a simple rectangle and a gable roof. The kitchen and bathroom share a wall to keep plumbing short. Large windows face the garden.
What works: The plan is cheap to build and easy to permit in places that welcome ADUs. A simple shape cuts framing and roofing cost.
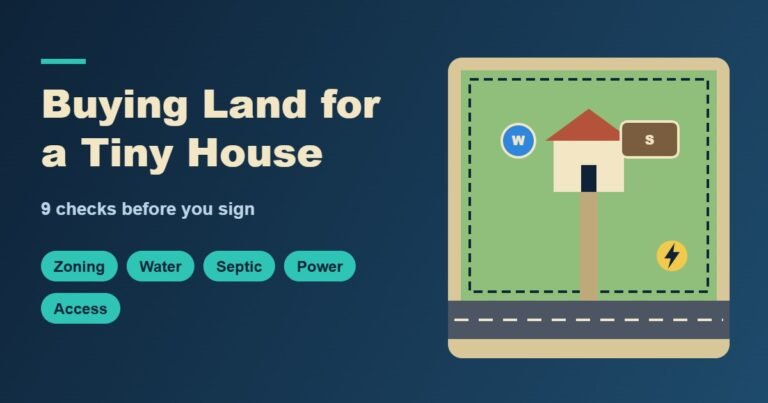
What to watch: Local rules decide the size and the setbacks and the height. Check your lot first. If you do not own land yet read how to buy land for a tiny house.
Wheels or Foundation: How the Choice Changes Tiny House Floor Plans
The type of home changes what you can draw.
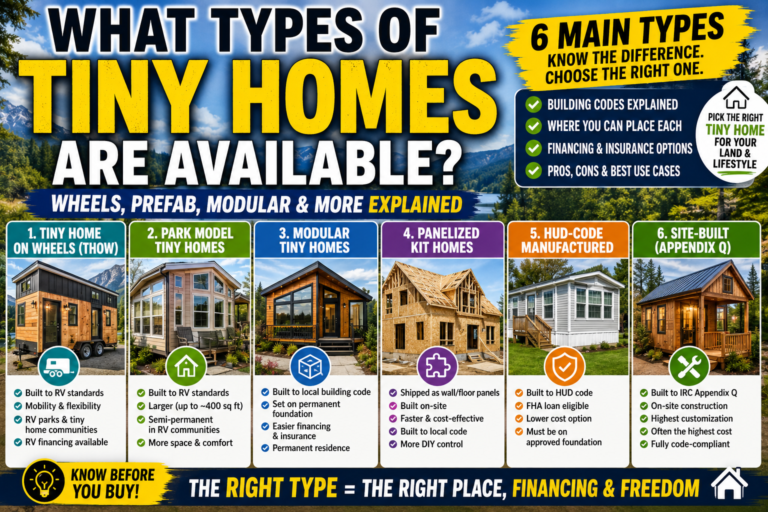
- On wheels. Width stops at about 8.5 feet and height at about 13.5 feet in most of the United States. Length and weight depend on the trailer. Most towable homes stay under about 340 square feet.
- On a foundation. You can go wider and taller and bigger. You also have to meet building code and get permits.
Read our guide to the types of tiny homes for a full comparison. If you like a cabin look study the layouts in our A frame tiny house guide too.
Space-Saving Ideas That Belong in Tiny House Floor Plans
- Stairs with drawers built into each step
- A bed that lifts or folds when you do not need it
- A bench with storage under the seat
- A table that folds down from the wall
- Windows placed high so the wall below can hold cabinets
- A pocket door at the bathroom
- A kitchen with a single run of counters on one wall
- Mirrors and light colors that make small rooms feel bigger
Choose three or four of these and design around them. Trying to use all of them makes a home feel busy.
Where to Find Tiny House Floor Plans
- Stock plans. Many designers and builders sell ready-made drawings. Prices range from free to a few hundred dollars depending on the detail.
- Builder catalogs. Companies that sell finished tiny homes show their floor plans online so you can compare them.
- Custom drawings. An architect or a draftsperson can adjust a plan for your needs. This costs more but gives a perfect fit.
- Free layouts. Some sites share basic plans for free. Check them for a materials list and framing details before you trust one.
- Planning tools. Free online room planners let you test a layout with real furniture sizes.
What Complete Tiny House Floor Plans Should Include
A drawing of rooms is not enough to build from.
- A scaled floor plan with dimensions
- Elevations that show each wall
- A framing plan and a materials list
- Electrical and plumbing layouts
- Window and door sizes and locations
- Notes on insulation and the roof
- Trailer or foundation details
If the plan you want lacks several of these ask the seller whether a full set is available.
How to Test Tiny House Floor Plans Before You Commit
A drawing on a screen tells you little about how a space feels. Test the plan at full size before you spend money on a kit or a build.
- Find a driveway or a garage floor or a park lawn with enough room.
- Mark the outside walls with painter tape or chalk or rope.
- Mark the door swings and the position of the bed and the kitchen counters.
- Set out boxes at the height of the counters and the loft edge.
- Walk through a normal day from waking to sleeping.
- Ask a friend or partner to do the same at the same time.
This simple test shows where two people bump into each other and where a door has no room to open. It costs almost nothing and it can save you from a layout you would regret. If a plan fails the walk-through change it now while a change is still free.
Mistakes to Avoid With Tiny House Floor Plans
- Choosing a plan before checking zoning
- Forgetting to account for the weight of a home on wheels
- Putting the bed in a loft that is too low to sit up in
- Skipping a place to put a coat and shoes
- Making the bathroom too tight to turn around in
- Putting a sofa where a door has to open
- Ignoring storage until the walls are up
- Buying a plan that does not match your local code
How Much Do Plans and Builds Cost?
Tiny house floor plans are the cheapest part of the project but the layout you choose drives the final price. A simple rectangle costs less than a home with many corners. A home with a loft and a full bathroom costs more than a studio. Our tiny homes cost guide shows the range for each type and size so you can match a layout to your budget.
Frequently Asked Questions
What is the best floor plan for a tiny house?
It depends on how you live. A one-story plan suits people who do not want a loft. A loft plan saves floor space for a couple. A 400 square foot plan on a foundation works for most people who want a real bedroom.
How big is a typical tiny house?
Most tiny houses on wheels run from about 150 to 340 square feet. Homes on a foundation can reach 400 square feet or more.
Can you fit two bedrooms in a tiny house?
Yes at about 350 to 400 square feet. The usual layouts place a bedroom at each end of the home or use a ground floor bedroom plus a loft.
Where can I get tiny house floor plans?
You can buy stock plans from designers and builders or hire a draftsperson for custom drawings. Many tiny home builders also publish their layouts online.
Are free tiny house floor plans safe to use?
They can be a good starting point. Check that they include dimensions and framing details and a materials list. Make sure they meet your local code before you build.
What is the best layout for a 400 sq ft tiny house?
A one-bedroom plan with a separate bedroom and a full bathroom and an open kitchen and living area is the most popular. A two-bedroom plan works if you need more rooms and accept smaller spaces.
Do I need a permit to build from a floor plan?
Usually yes for a home on a foundation. Check with your local planning office. A plan alone does not guarantee that a home is legal in your area.
Final Thoughts on Tiny House Floor Plans
The best floor plan is the one that matches your daily routine. Think about where you cook and sleep and work and store things. Then test each layout against those habits.
Check zoning and weight limits and local code before you buy a plan. Then pick a layout with a simple shape and smart storage and light in every room. A plan like that gives you a tiny house that feels larger than it is.



7 Comments