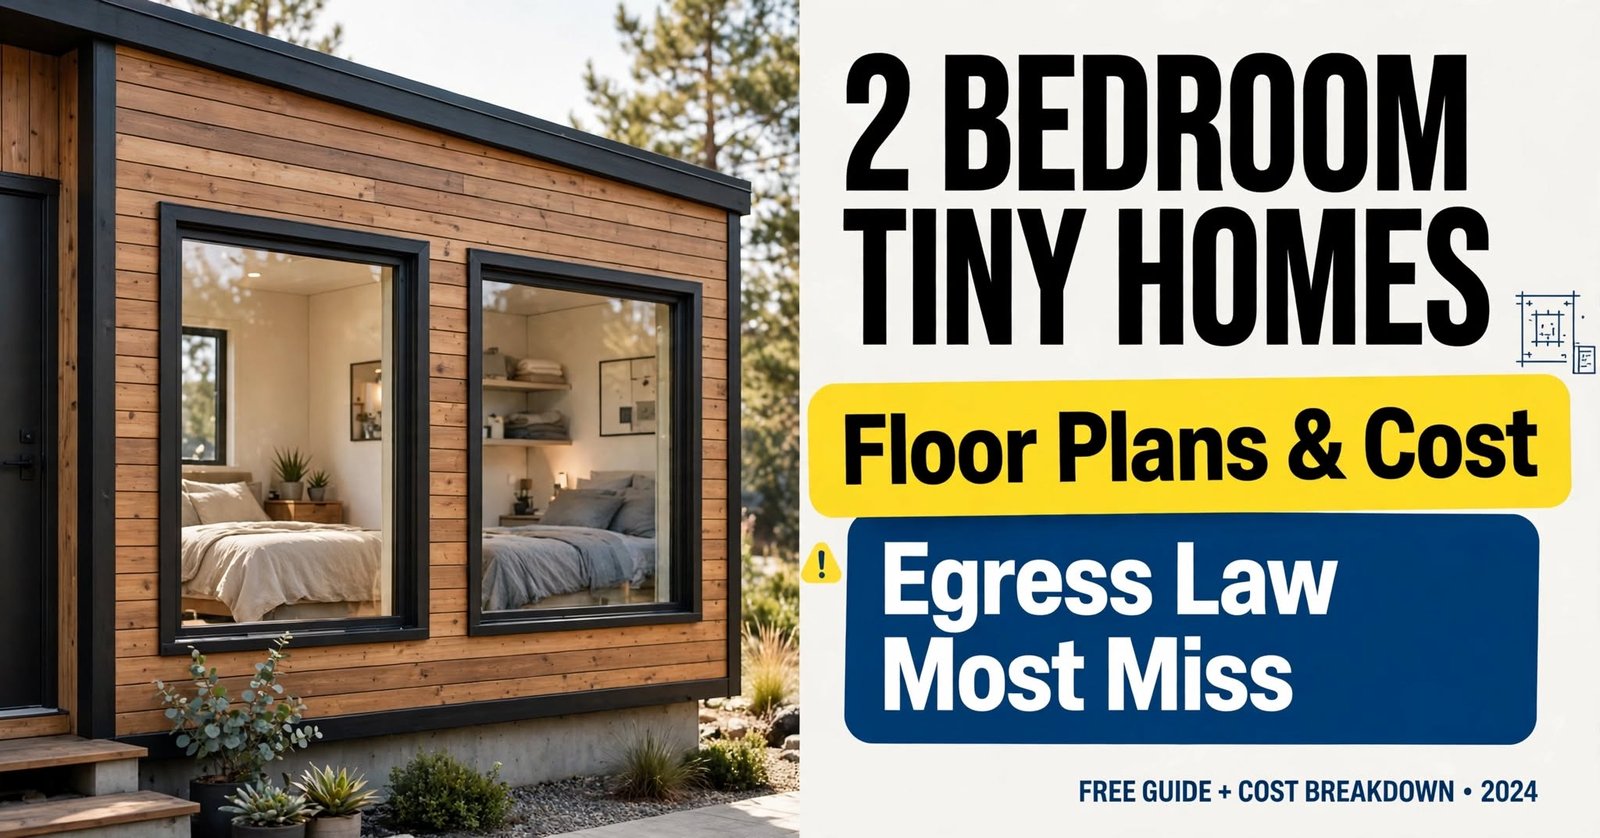
2 Bedroom Tiny Homes for Sale: Floor Plans, Cost & Egress Law Most Miss
2 Bedroom Tiny Homes for Sale: Floor Plans, Cost & Egress Law Most Miss
Quick Answer: Yes, 2 bedroom tiny homes for sale exist, but “2 bedroom” can mean 1 bedroom + loft, 2 lofts, or 2 ground-floor rooms. Under most US building codes, a legal bedroom needs an egress window, minimum ceiling height, and 70 sq ft floor area. Always check the floor plan, not just the listing title.
Compare more layouts in our tiny house floor plans guide.
Finding 2 bedroom tiny homes that actually work for two people, a couple with a kid, or guests is tricky. Most listings show a beautiful photo, but hide the real floor plan. Is the second bedroom a real room or just a tiny loft with 3ft ceiling?
In this guide, we show real 2 bedroom tiny homes for sale layouts, how much they cost in 2026, and the legal egress rule that most buyers miss. If you are new, start with our definitive guide to tiny living and our review of Amazon tiny homes for sale to understand what counts as a legal home.
Table of Contents
What Does 2 Bedroom Mean in a Tiny Home?
When sellers advertise 2 bedroom tiny homes for sale, they often mean one of these:
- 1 Bedroom + 1 Loft: Most common. Ground floor master + sleeping loft. Cheap but loft has low headroom.
- 2 Lofts: Two sleeping lofts on opposite ends, ladder access. Good for kids, not for elderly.
- 2 Ground-Floor Bedrooms: Rare under 400 sq ft, but exists in 32ft to 40ft park models. Best for privacy and accessibility.
- 1 Bedroom + Flex Room: Second room is marketed as bedroom but is actually an office/den without egress.
Learn the difference between these layouts in our types of tiny homes guide – foundation, park model, and THOW handle bedrooms differently.
4 Real 2 Bedroom Tiny House Floor Plans That Work
1. The Classic 24×20 – 1 Bed + Loft (320 sq ft)
Ground floor: Kitchen, bathroom, 1 bedroom (10×10). Loft: Second bedroom (8×12) with 3.5ft ceiling. Best for couple + 1 child. Cost effective, easy to tow if on wheels. See similar layouts in tiny home floor plans under 400 sq ft.
2. The Park Model 35ft – 2 Ground Floor Bedrooms (399 sq ft)
Layout: Bedroom 1 (10×11) on one end, Bedroom 2 (9×10) on other end, living + kitchen in middle. Both have full 7.5ft ceiling and egress windows. Perfect for long-term living and rentals. Not towable without permits, needs park model certification.
3. The Dual Loft Family Design (350 sq ft)
Two lofts accessed by separate ladders, ground floor completely open for living. Kids love it, but privacy is low. Check IRC loft and ceiling height rules – lofts under 5ft height don’t count as habitable space in many jurisdictions.
4. The 2-Story Modular Tiny Home (450 sq ft)
Technically a small house, not a strict tiny house under IRC Appendix BB, but marketed as 2 bedroom tiny home. Full second floor, normal stairs, 2 real bedrooms. Best resale value because it qualifies as modular home under HUD and state modular codes.
Legal Bedroom Requirements & The Egress Rule Most Buyers Miss
This is critical. A room can only be called a bedroom if it meets these rules (varies by local adoption of IRC):
| Requirement | What Code Says | Why It Matters |
|---|---|---|
| Egress Window | Min 5.7 sq ft opening, sill max 44″ from floor | Fire escape – bedroom must have it |
| Ceiling Height | Min 6ft 8″ for habitable rooms, lofts min 3ft | Lofts often don’t qualify as bedroom |
| Floor Area | Min 70 sq ft for bedroom | Some “bedrooms” are 40 sq ft closets |
| Smoke & CO Alarms | Required in and near bedrooms | Insurance will check |
According to the International Residential Code (IRC), Appendix BB for tiny houses still requires emergency escape. If your 2nd bedroom has no egress window, it’s legally not a bedroom and your home may fail inspection or insurance.
Ask the builder: “Are both rooms legally considered bedrooms with egress windows per IRC?” Get it in writing.
How Much Do 2 Bedroom Tiny Homes Cost in 2026?
Price depends on size, build type, and whether it’s truly 2 bedrooms:
| Type | Typical Price (Home Only) | Total Project with Land/Setup |
|---|---|---|
| 1 Bed + Loft Kit (Amazon / Shed) | $5,000 – $15,000 | $25,000 – $45,000 |
| 2 Bedroom THOW (on wheels) | $65,000 – $110,000 | $90,000 – $140,000 |
| Park Model 2 Bed (399 sq ft) | $85,000 – $150,000 | $120,000 – $200,000 |
| Modular 2 Bedroom Small House | $110,000 – $190,000 | $180,000 – $280,000 |
For full budget breakdown, read our guide on how much do tiny homes cost. Don’t forget delivery, which can be $2k-$8k extra, as we explained in Amazon tiny homes hidden costs.
Pros & Cons of 2 Bedroom Tiny Homes
Pros:
- Can house small family or couple + guests
- Better resale than 1-loft models
- Privacy with 2 separate rooms
- Can be used as rental + primary in one
Cons:
- Less living space, tight kitchen/bathroom
- Heavier, harder to move if on wheels
- More expensive per sq ft than 1 bed
- Zoning may still limit to 1 dwelling unit
Where to Buy 2 Bedroom Tiny Homes for Sale
Don’t start with cheapest listing. Start with legal requirements:
- Check your county: Does it allow 2 bedroom tiny homes as ADU or primary?
- Shortlist 3-5 builders who offer RVIA or NOAH certified 2 bed models.
- Ask for floor plan with dimensions and egress window location.
- Compare warranty, certification, and total cost.
Potential sources include specialized tiny home builders, park model manufacturers, and where to buy tiny homes legally list. Avoid listings that only show exterior photos.
You can also browse current market listings on Tiny Home industry marketplace but always verify builder certification independently.
Final Checklist Before You Buy a 2 Bedroom Tiny Home
- ☐ Are BOTH rooms min 70 sq ft with egress window?
- ☐ Ceiling height min 6ft 8″ (or loft noted as non-habitable)?
- ☐ Floor plan with exact dimensions in writing?
- ☐ Total price includes delivery, setup, utility hookup?
- ☐ What code does it follow? IRC, RVIA, Park Model, Modular?
- ☐ Can you legally place it on your land? Permit required?
- ☐ Insurance company will cover 2 bedroom model?
- ☐ Resale: Is it titled as RV, park model, or real property?
If you plan to live tiny with family, a true 2 bedroom park model is worth the extra cost over a loft-only design. It feels like a real home, not a camping cabin.
Ready to compare? Check our main Tiny Homes Nest guide and calculate your total budget before putting a deposit.
FAQs About 2 Bedroom Tiny Homes for Sale
Can you have 2 legal bedrooms in 400 sq ft?
Yes, but tight. You need approx 140 sq ft for two 70 sq ft bedrooms plus egress windows. Park models at 399 sq ft do it with 2 small ground-floor rooms. Lofts often don’t count as legal bedrooms.
Are 2 bedroom tiny homes on wheels legal?
Depends on local zoning. On wheels, they are often titled as RVs or park models, not permanent homes. Some counties allow them as ADUs, others don’t. Check local planning dept.
How much does a 2 bedroom tiny home cost?
In 2026, a real 2 bedroom tiny home on wheels costs $65k-$110k, park model $85k-$150k. Kits under $15k are usually 1 bed + loft shells that need $20k+ extra for completion.
Last updated: October 2026 | Author: Tiny Homes Nest Editorial Team