400 Sq Ft Tiny House Cost: What You Will Really Pay in 2026
A 400 sq ft tiny house sits at the top of the tiny range. That is why the 400 sq ft tiny house cost deserves a close look. It is big enough for a real kitchen and a full bathroom and a bedroom with a door. It is also small enough that the price tag still looks friendly next to a standard home. The question most buyers ask first is simple. How much does a 400 sq ft tiny house cost?
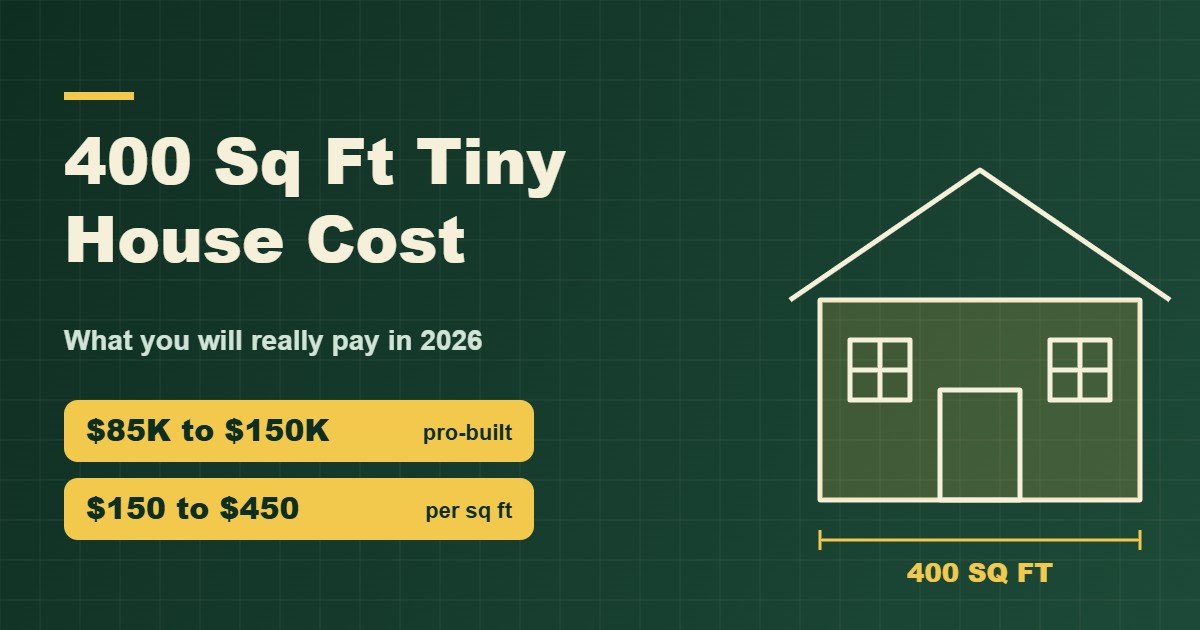
Most professionally built 400 sq ft tiny homes cost between $85,000 and $150,000 for the home itself. Owner builders and kit buyers can come in well under that while custom builds can pass it. This guide breaks down the 400 sq ft tiny house cost by build type and by square foot. You will also see the extra costs for land and utilities and permits that push the final bill higher and the ways to bring it down.
Quick Answer: 400 Sq Ft Tiny House Cost at a Glance
Here is the short version before the details.
- Professionally built (prefab or modular): $85,000 to $150,000
- Custom site-built: $120,000 to $180,000 or more
- Shell kit before finishing: from about $20,000 for the shell alone
- Owner-built with your own labor: often $40,000 to $70,000 in materials depending on finishes (a rough estimate that varies by region)
- Extras that sit outside the home price: $10,000 to $40,000 or more for site work and utilities and permits
These figures line up with the ranges in our tiny home cost guide. That guide covers the full picture across all sizes. This article zooms in on the 400 sq ft size.
How Much Does a 400 Sq Ft Tiny House Cost Per Square Foot?
Tiny homes generally run $150 to $450 per square foot nationally. That range climbs higher in expensive states and for custom finishes. At 400 square feet the math looks like this:
- $150 per square foot is $60,000
- $250 per square foot is $100,000
- $350 per square foot is $140,000
- $450 per square foot is $180,000
Most buyers who want a finished and move-in-ready home land in the middle of that range. That is why the $85,000 to $150,000 band shows up so often for this size.
If you searched for the tiny house cost per square foot you may have noticed it looks high. A small home packs a kitchen and a bathroom and the mechanical systems into a tight footprint. Those rooms cost the same to build whether the house is 400 square feet or 2,000. Spread across fewer square feet the per-square-foot price climbs. Building small usually costs less in total dollars. It rarely costs less per square foot.
400 Sq Ft Tiny House Cost by Build Type
How the home is built changes the price more than almost any other factor. Here is how each route compares at this size.
Shell Kit
A shell kit gives you the exterior structure and leaves the interior to you. Prices for a basic shell start around $20,000 at smaller sizes and climb with the footprint. You still need to pay for insulation and electrical and plumbing and drywall and flooring and the kitchen and bath. A shell is a good option if you can do much of the finishing yourself and want to control costs. Our tiny house kits guide lists what a kit price leaves out.
Owner-Built
Building it yourself cuts labor costs which are a large share of any build. The tradeoff is time and skill. Materials for a finished 400 sq ft home often land in the range of $40,000 to $70,000 depending on how simple or fancy the finishes are. Hiring out electrical and plumbing work is common even for owner builders and adds to the total.
Prefab and Modular
Factory-built homes are built in a controlled setting and delivered to your site. They usually follow building codes that make financing and insurance easier. At 400 square feet expect $85,000 to $150,000 for the home plus delivery and setup. Our guide to types of tiny homes explains how modular and panelized and manufactured builds differ.
Custom Site-Built
A builder constructs the home on your lot to your design. This offers the most freedom and the highest price. Expect $120,000 to $180,000 or more for a well-finished 400 sq ft home with custom cabinetry and high-end finishes.
Foundation or Wheels at 400 Square Feet
A home on a foundation follows the building code. Many areas use the International Residential Code and its Appendix Q for tiny houses of 400 square feet or less.
A tiny house on wheels usually tops out around 340 square feet because of road width and length limits. That means a 400 sq ft tiny house is almost always built on a foundation or sold as a park model. This matters for cost in three ways. If you want a layout for this size study these tiny house floor plans first.
- A foundation costs money. A pier or slab foundation often runs $5,000 to $15,000 or more depending on soil and site conditions.
- You skip the trailer. A heavy-duty trailer can cost $4,500 to $10,000 alone and you do not need one for a foundation build.
- Code rules apply. A home on a foundation usually has to meet local building codes. Many areas follow the International Residential Code which includes Appendix Q for tiny houses of 400 square feet or less. Local rules vary so check yours before you buy plans.
300 vs 400 vs 500 Sq Ft: How the Cost Changes
Size changes the total in a predictable way. Using the national range of $150 to $450 per square foot:
- 300 sq ft works out to roughly $45,000 to $135,000
- 400 sq ft works out to roughly $60,000 to $180,000
- 500 sq ft works out to roughly $75,000 to $225,000
If you are wondering how much a 500 sq ft tiny house costs the answer follows the same pattern. Each extra 100 square feet adds roughly $15,000 to $45,000 at these rates. The right size depends on your household and your budget. A 400 sq ft layout can fit a separate bedroom and a small office nook while 300 square feet usually means a loft or a sleeping nook. If you need more than one bedroom see our guide to 2 bedroom tiny homes.
What Drives the 400 Sq Ft Tiny House Cost
These are the factors that move your price up or down.
- Finish level. Laminate and basic cabinets cost far less than quartz and custom millwork.
- Region. Labor and materials cost more on the coasts and in high-cost cities.
- Insulation and windows. Better insulation and windows cost more up front and lower heating and cooling bills.
- Kitchen and bath. These two rooms carry the highest cost per square foot.
- Layout complexity. A simple rectangle costs less than a home with many corners and roof angles.
- Appliances. Compact and efficient models cost more than standard ones.
- Off-grid features. Solar with batteries adds $7,000 to $15,000 or more to the upfront price.
Costs Outside the Home Price
The price of the house is only part of the budget. Plan for these extras.
- Land. Prices vary enormously by location. Our guide to tiny homes for sale with land compares typical package costs.
- Site preparation. Clearing and grading and gravel and a foundation pad often cost $3,000 to $10,000.
- Utility hookups. Water and sewer or septic and electric connections can run into the thousands. Well and septic systems cost more than a city hookup.
- Delivery and setup. Modular and prefab homes need transport and a crane in many cases.
- Permits and fees. Building permits and impact fees and inspection fees vary by county.
- Insurance and taxes. Get quotes early because some insurers treat tiny homes differently.
- Furniture and appliances. Built-ins save space but custom pieces add cost.
A good rule is to add 15 to 25 percent to the home price for these extras as a starting point. The real number depends on how much of the infrastructure your site already has.
Sample Budget for a 400 Sq Ft Tiny House
Numbers feel more real with an example. This is an illustration and not a quote. Your costs will differ by region and by how much work the site needs.
- Professionally built modular home: $110,000
- Delivery and crane setup: $5,000
- Pier foundation: $8,000
- Site preparation (clearing and grading and gravel): $6,000
- Utility hookups for water and electric and septic: $12,000
- Permits and inspections: $3,000
- Appliances and furniture not included in the home price: $6,000
That adds up to about $150,000 before land. The home itself is only about 73 percent of the total in this example. A buyer who watches only the sticker price of the house will usually come in short. This is why the 15 to 25 percent cushion above matters. Use the example as a template and replace each line with a real quote for your lot.
How to Lower the Cost of a 400 Sq Ft Tiny House
You can trim thousands without giving up comfort. If you plan to do the work yourself read how to build a tiny house before you start.
- Start with a shell or kit. Finish the interior yourself if you have the skills.
- Keep the shape simple. A rectangle with a simple roof is the cheapest to frame and insulate.
- Stack the plumbing. Put the kitchen and bathroom on a shared wall to shorten pipe runs.
- Pick standard sizes. Standard windows and doors cost less than custom ones.
- Choose mid-range finishes. Spend where you will notice it daily like the mattress and the kitchen counters.
- Buy appliances in bundles or open-box. Many stores discount packages.
- Get several quotes. Prices for the same plan can differ by tens of thousands between builders.
Financing a 400 Sq Ft Tiny House
Financing depends on how the home is built and where it sits. A modular or site-built home on a permanent foundation can often qualify for a standard mortgage or a construction loan. Homes without a permanent foundation usually need a personal loan or an RV loan or a loan from a specialty lender. Our tiny home cost guide walks through the options and what lenders look for.
Frequently Asked Questions
How much does a 400 sq ft tiny house cost?
Most professionally built homes cost $85,000 to $150,000. Custom builds can reach $180,000 or more. Owner builders may spend $40,000 to $70,000 in materials. Add land and site work and permits on top of those figures.
How much does it cost to build a 400 sq ft tiny house?
Building costs depend on the method. A shell kit starts around $20,000 and a modular home runs $85,000 to $150,000. A custom site-built home runs $120,000 to $180,000 or more. Your region and finishes shift these numbers.
What is the cost per square foot for a tiny house?
Tiny homes generally cost $150 to $450 per square foot nationally. High-cost states and custom finishes push it higher. A 400 sq ft home at that range costs $60,000 to $180,000.
How much does a 500 sq ft tiny house cost?
At $150 to $450 per square foot a 500 sq ft tiny home costs roughly $75,000 to $225,000. Most finished professional builds land in the middle of that range.
Is a 400 sq ft house still considered a tiny house?
Yes in most definitions. The International Residential Code Appendix Q covers tiny houses of 400 square feet or less and does not count the loft space. Always check how your local code defines a tiny house.
Can I build a 400 sq ft tiny house for under $50,000?
It is possible with an owner-built approach and simple finishes and low-cost materials. Doing most of the labor yourself is the key. It is harder to hit that number with a professional builder.
Do I need a permit for a 400 sq ft tiny house?
Almost always yes when the home is on a foundation. Building permits and zoning approval are usually required. Check with your county or city before you buy land or plans.
Final Thoughts on the 400 Sq Ft Tiny House Cost
A 400 sq ft tiny house costs between $85,000 and $150,000 for most professionally built options with lower prices for kits and owner builds. Per square foot it costs more than a standard home because kitchens and bathrooms and utilities take up so much of the budget.
Set your budget in three parts. Count the home first and then the land and site work and then the permits and extras. Get firm quotes and check local codes before you commit. With a clear plan you can build or buy a 400 sq ft tiny house that fits your life and your budget.
Want a number for your own plan? Try our free tiny house cost calculator to get a low and expected and high budget.





4 Comments