A Frame Tiny House: Designs, Costs and What Living in One Is Really Like
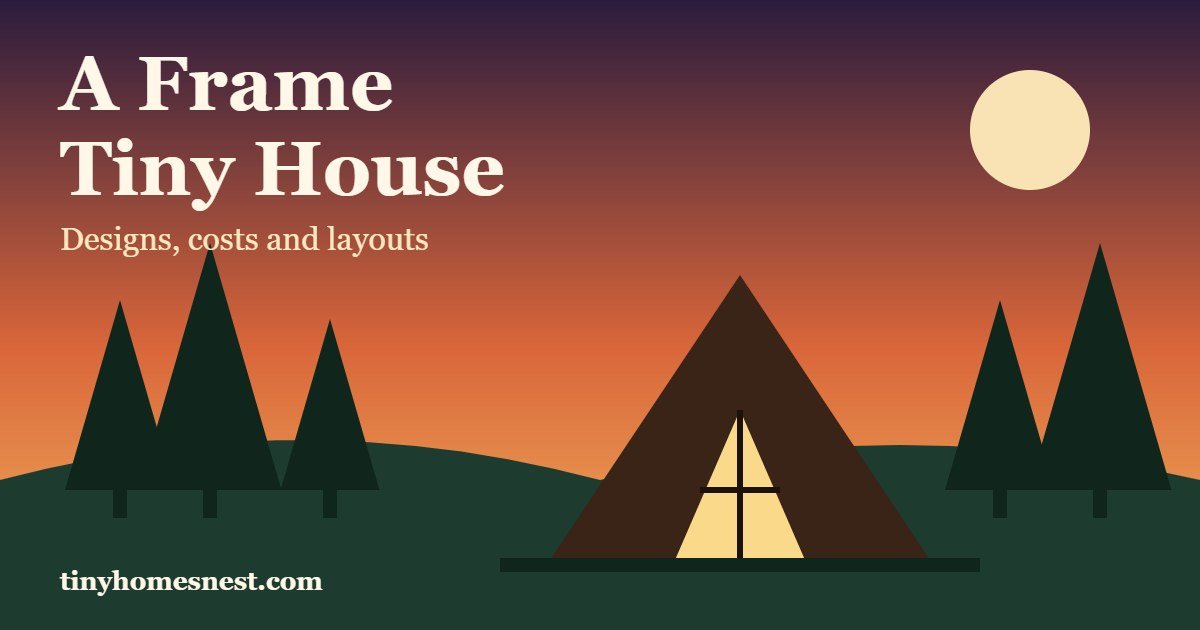
A frame tiny house designs share one bold idea. The roof and the walls are the same surface. Two steep sides lean together into a triangle and that triangle becomes the whole home. It is simple to draw and fast to frame and easy to spot from the road.
It is also a shape with real trade-offs. You gain a soaring ceiling and a wall of glass at one end. You lose the straight walls that make furniture easy. This guide shows how an A frame tiny house works and what it costs. You will see four layouts and a build sequence and the mistakes that trip up first-time owners.
What Is an A Frame Tiny House?
An A frame tiny house is a small home whose roof slopes all the way down to the ground or very close to it. From the end it looks like the capital letter A. The rafters do double duty as the walls. That is why the shape needs fewer parts than a box with a separate roof. You will see it called an A frame tiny home or a tiny A frame cabin. Both names point to the same idea.
The style became popular for vacation cabins in the 1950s. Today you find it in forests and mountain towns and backyards. Some owners use it as a full-time home. Others use it as a guest cabin or a studio or a short-term rental. Our guide to the types of tiny homes shows where it fits next to cottages and containers and homes on wheels.
Why People Choose an A Frame Tiny House
There are good reasons this shape keeps coming back.
- A simple structure. One repeated triangle forms the frame. Many builders say the shape is easier to learn than a house with walls and a separate roof.
- Snow and rain run off. A steep roof sheds snow and water fast. That helps in cold and wet regions.
- A tall central space. The peak gives you height in the middle of a small footprint. A 200 square foot floor can feel open.
- A big glass end. The front gable can hold a large window or a glass door. It brings in light and a view.
- A strong look. The shape stands out and photographs well. That matters if you plan to rent it.
- Good for lofts. The tall space makes room for a sleeping loft above the main floor.
The Downsides to Plan For
Be honest about the limits before you fall for the photos.
- Lost floor edges. The sloped walls cut headroom near the sides. A bed or a sofa or a desk has to sit where you can stand next to it.
- Hard to hang things. You cannot put a tall cabinet against a wall that leans in. Storage has to be low or built into the slope.
- Limited side windows. Windows on the long sides need dormers or cut-ins. Both add cost and detail work.
- A tight loft. The upper floor narrows fast. Many lofts allow sitting and sleeping but not standing.
- Heat and light balance. A big glass end can overheat in summer. Plan shade and cross ventilation.
None of these kills the idea. They change how you design the inside. Plan the furniture first and the frame second.
A Frame Tiny House Layouts to Study
These four layouts cover most of what you will see. Sizes are typical and your own plan will vary.
1. The Single-Room Studio Cabin
Size: about 150 to 250 square feet. One open room holds the kitchen and bed and seating. A small bathroom sits at the back. It suits a guest cabin or a writer’s studio or a weekend retreat.
What works: It is the cheapest layout to frame and heat. What to watch: There is no privacy and the bed shares the room with everything else.
2. The Loft Cabin
Size: about 200 to 350 square feet. The main floor holds the kitchen and bath and living space. A sleeping loft sits above one half. The other half keeps the full height of the peak.
What works: It frees the floor and keeps the dramatic ceiling. What to watch: The ladder or stairs eat floor space and the loft needs good airflow to stay comfortable.
3. The Two-Level A Frame
Size: about 300 to 450 square feet. Two real floors sit inside the triangle. The lower floor is wide and the upper floor is a smaller bedroom with a short wall. Stairs run along one side.
What works: It gives you a private bedroom. What to watch: It costs more and needs stronger framing and more careful stair design. Our floor plans guide explains how to judge traffic paths in a plan like this.
4. The Wide A Frame With Side Wings
Size: about 400 square feet or more. A short wing on each side adds straight walls for a kitchen or a bath. The triangle stays in the middle as the main living room.
What works: The wings solve the cabinet problem and add useful wall space. What to watch: The roof lines meet at the wings and need careful flashing.
How Much Does an A Frame Tiny House Cost?
Costs swing widely with size and finish and region. These are rough ranges and not quotes.
- Plans: from free sketches to a few hundred dollars for a full set of drawings.
- Small cabin kit: often a few thousand dollars to the low tens of thousands depending on the size and what is included.
- Shell kit or panel package: often higher and may include framing and roof panels and windows.
- Finished home from a builder: usually the top of the range.
- Do it yourself on your own land: the lowest cash cost but the most time.
Here is an illustration for a 300 square foot loft cabin you finish yourself. It is not a quote.
- Materials for the shell and roof: $18,000
- Windows and glass end wall: $6,000
- Foundation and site work: $8,000
- Insulation and interior finishes: $9,000
- Electrical and plumbing: $10,000
- Kitchen and bath fixtures: $7,000
- Permits and inspections: $3,000
That adds up to about $61,000. Your total may be lower or higher. Our tiny homes cost guide shows ranges by type and our 400 sq ft tiny house cost article shows how costs rise at larger sizes.
A Frame Tiny House Kits vs Plans vs Ready-Made
You can reach a finished A frame tiny house in three ways.
Plans. You buy drawings and source the materials yourself. This gives the lowest cost and the most control. It needs time and some building skill. Small-cabin plan sets are easy to find. The Tiny House Blog shows one sample plan set for a small cabin.
Kits. A seller ships cut parts or panels and you assemble them. Read our guide to tiny house kits before you order. Ask what is included. The kit price rarely covers the foundation or the interior.
Ready-made. A builder delivers a finished home or a complete shell. You pay more and save months of work. Visit a finished home before you pay a deposit.
How to Build an A Frame Tiny House
This is the order most builders follow. Our full guide on how to build a tiny house covers each stage in more depth.
- Check the rules. Ask the planning office whether a small dwelling is allowed on your lot and what the height limit is.
- Set the foundation. Most A frame cabins sit on piers or a slab or a concrete grade beam. The choice depends on soil and frost depth.
- Frame the floor. Build a flat and square floor deck because every rafter depends on it.
- Raise the A frames. Build each triangle on the deck and tilt it up. Brace each one before you add the next.
- Tie the frames together. Add purlins or sheathing so the structure acts as one unit.
- Close the shell. Add roof sheathing and underlayment and the roof covering. Frame the glass end wall.
- Insulate and ventilate. Use insulation that fits between the rafters and leave a plan for airflow. Moisture needs somewhere to go.
- Rough in systems and finish. Add wiring and plumbing and then interior surfaces. Pass each inspection before you close a wall.
Take photos of every wall before you cover it. They help for repairs and for resale.
Interior Ideas That Work Under a Steep Roof
The slope is a fact of life so design with it.
- Put beds and sofas where the roof is highest above them.
- Use the low edges for built-in drawers and shelves and bench seating.
- Add a dormer on the long side for a window and extra headroom.
- Keep the kitchen in the tallest zone so you can stand at the counter.
- Choose a ladder that folds up or a stair with storage under each step.
- Use light colors on the slope so the shape does not feel heavy.
- Hang lights on the beams and not on the sloped surface.
Foundation, Wheels and Local Rules
Most A frame tiny houses sit on a foundation. A home on wheels has a width limit of about 8.5 feet and a height limit of about 13.5 feet in most of the United States. That makes a true A frame hard to fit on a trailer. The inside would be narrow and the peak would be low.
On a foundation you have more freedom but you must meet the local building code. Many areas use the International Residential Code and its Appendix Q for tiny houses of 400 square feet or less. Lofts and ladders and ceiling heights follow special rules there. Ask your planning office which version applies.
If you do not own land yet read our guide on how to buy land for a tiny house before you order a kit. Some buyers pair a cabin with land. See tiny homes for sale with land for that route.
Weather and Comfort in an A Frame Tiny House
The shape handles weather well when the details are right.
- Snow. The steep slope sheds snow but a pile can slide off the roof all at once. Keep doors and walkways away from the eaves.
- Wind. A low and simple profile can do well in wind. Anchor the structure to the foundation as the engineer directs.
- Heat. Warm air collects in the peak. A ceiling fan and a high vent help move it.
- Moisture. Insulate the roof well and plan for ventilation to cut condensation. Wet insulation loses value.
- Noise. Rain on a metal roof is loud. Add insulation if that bothers you.
Is an A Frame Tiny House Right for You?
Ask yourself these questions.
- Do you want a cabin feel and a dramatic roof line?
- Can you live with sloped walls and low storage?
- Will you build on a foundation and not on wheels?
- Do you have a plan for the loft and the stairs?
- Is your site allowed to hold a small dwelling?
If you answered yes to most of them an A frame tiny house is a strong choice. If you need tall closets and a big kitchen a box-shaped plan may serve you better. You can compare options in our guide to 2 bedroom tiny homes and our look at park model homes.
Frequently Asked Questions
What is an A frame tiny house?
It is a small home with a steep triangular roof that also serves as the walls. From the end it looks like the letter A. The shape is simple to frame and sheds snow and rain well.
How much does an A frame tiny house cost?
It depends on size and finish and whether you build it yourself. A small cabin kit can cost a few thousand dollars to the low tens of thousands. A finished home from a builder costs more. Add the foundation and utilities and permits to any kit price.
Can you live in an A frame tiny house full time?
Yes if it meets the local building code and zoning. Plan for insulation and heating and ventilation. Check the rules for lofts and stairs before you build.
Are A frame tiny houses hard to build?
The frame is simple but the details take care. The roof and the glass end wall and the waterproofing are where most mistakes happen. Beginners often do well with a small design and good plans.
Can an A frame tiny house be on wheels?
It is hard. Road limits on width and height leave a very narrow floor and a low peak. Most owners choose a foundation or piers.
Do A frame tiny houses have good headroom?
Only near the center. The side edges drop away. Place beds and desks and counters where you can stand next to them and use the low edges for storage.
Is an A frame cheaper than a regular tiny house?
It can be cheaper to frame since the roof and walls are one surface. The glass end wall and custom windows add cost. Compare the full budget and not only the frame.
Final Thoughts on an A Frame Tiny House
An A frame tiny house gives you a striking shape and a simple frame and a tall room in a small footprint. It asks you to design around the slope. Plan the furniture and the loft first. Then check the rules for your site and pick a layout that fits how you live.
Start with a small design and a clear budget. Visit a finished cabin if you can. A little planning turns a pretty triangle into a home you will enjoy for years.



4 Comments