
Basement Remodeling Cost Guide: Ideas and Pricing for 2026
By Emily Hartman, Founder & Lead Editor at Tiny Homes Nest. Tiny home owner since 2019.
A basement is often the cheapest square footage you already own. Finishing it is one of the few home improvements that can add real living space without touching your roofline. This guide breaks down real 2026 basement remodeling cost by size, scope and the hidden factors that quietly double a budget, so you know what a fair quote actually looks like before demo day. Every range below reflects fully installed cost, materials and labor together, not just the finish materials sitting on a pallet in your driveway. Basements also come with a few conditions no other room in the house shares, moisture and egress chief among them, which is exactly why a basement quote deserves closer scrutiny than a straightforward room repaint.
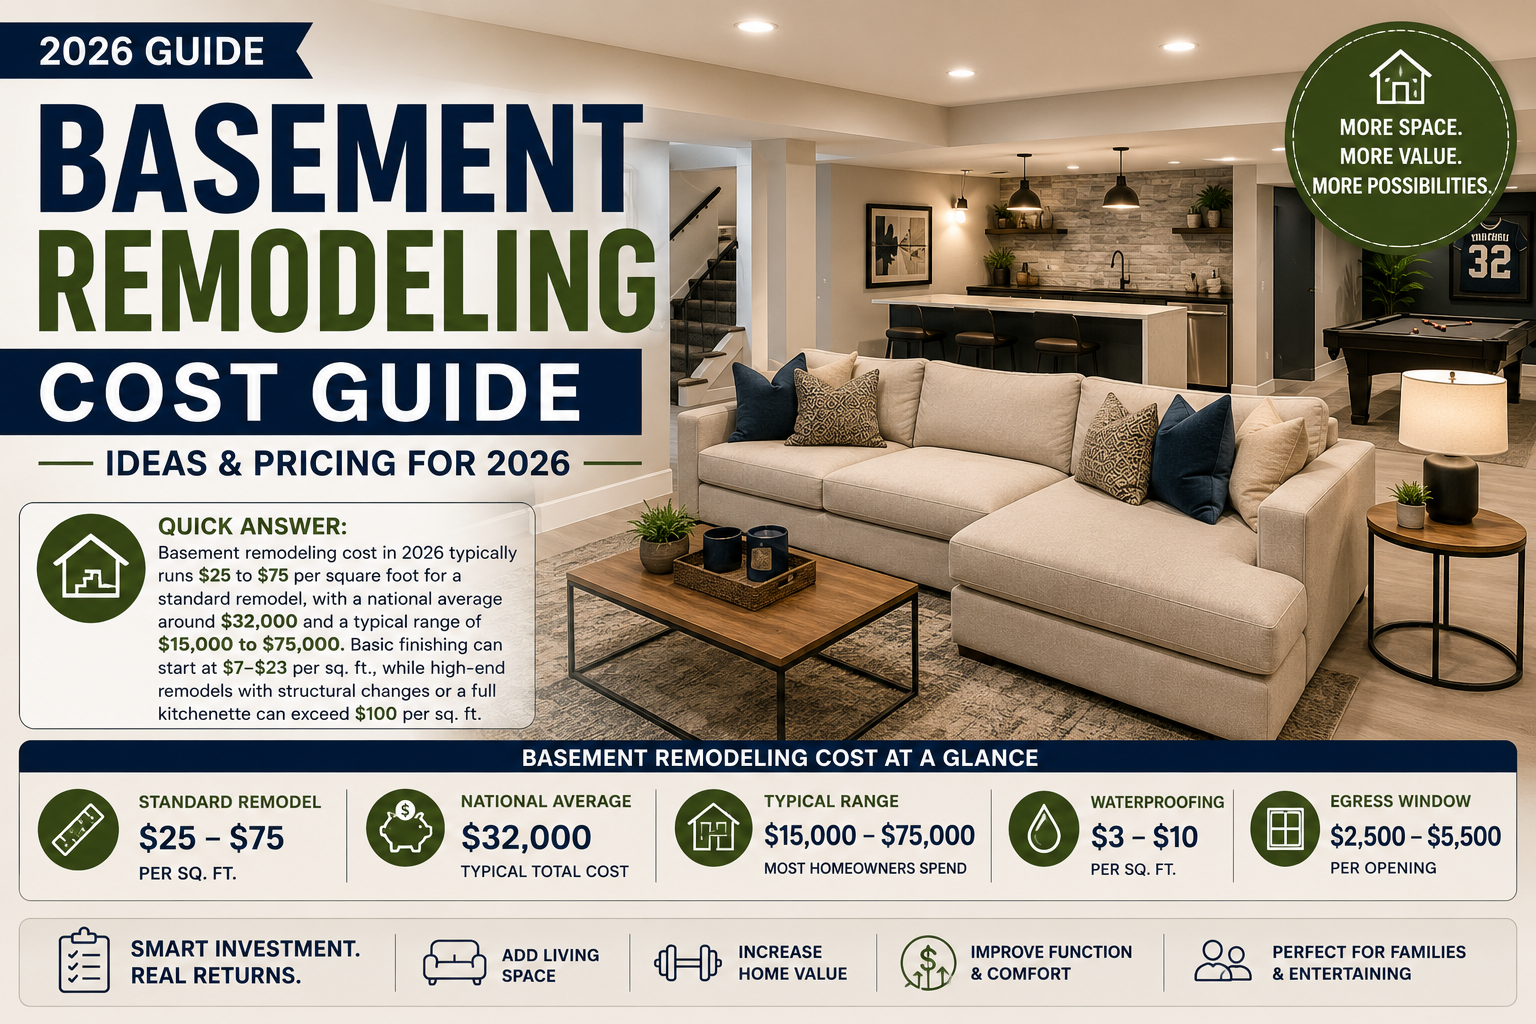
Quick answer: Basement remodeling cost in 2026 typically runs $25 to $75 per square foot for a standard remodel, with a national average around $32,000 and a typical range of $15,000 to $75,000. Basic finishing without major upgrades can start closer to $7 to $23 per square foot, while high-end builds with structural changes or a full kitchenette can exceed $100 per square foot.
How Much Does Basement Remodeling Cost in 2026? Quick Answer
Basement remodeling cost depends less on square footage alone than on the condition of the space before a single design decision gets made. Two identically sized basements in the same neighborhood can require entirely different budgets once existing moisture, ceiling height and utility access enter the picture.
The national average sits around $32,000, with most homeowners spending $15,000 to $75,000 depending on size and finish level. A basic 1,000 square foot finish, drywall, flooring, paint and simple electrical, typically costs $7,000 to $23,000. A full remodel of the same size, including a bathroom, built-in lighting and higher-end finishes, generally runs $25,000 to $75,000. Two basements with identical square footage can still land $20,000 apart in quotes. The gap almost always traces back to existing conditions the contractor has to address before any finish work even starts. A basement with a history of flooding, cracked foundation walls or an unusually low ceiling can add thousands before a single design choice enters the conversation.
Basement Remodeling Cost by Size
Basement size sets the baseline for materials and labor, though scope moves the final number more than size does on its own.
| Basement Size | Basic Finish | Full Remodel |
|---|---|---|
| 400 to 600 sq ft | $10,000 to $30,000 | $20,000 to $45,000 |
| 1,000 sq ft | $7,000 to $23,000 | $25,000 to $75,000 |
| 1,500 sq ft | $15,000 to $35,000 | $37,500 to $112,500 |
Construction costs have climbed roughly 5 to 6 percent in 2026 alone, driven by material costs and rising demand for smart home features built into new basement projects. A basement that would have cost $22,800 last year now runs closer to $24,050 for a comparable scope. That gap tends to widen further on larger, more finished projects. Locking in a quote sooner rather than later is a reasonable hedge against further increases if your basement is already sitting unfinished and the project is simply a matter of timing.
Basement Remodeling Cost Per Square Foot Explained
Per-square-foot pricing describes the finish work itself. Finish work is only part of the total bill on most basement projects, though.
Standard remodels run $25 to $75 per square foot, covering framing, insulation, electrical, drywall, flooring and paint. High-end builds with custom millwork, a full kitchenette or structural changes can push past $100 to $120 per square foot. A raw, unfinished basement starts at full price for every line item, while a basement with existing framing or partial electrical already in place can shave meaningful cost off the total. Labor typically accounts for about 40 percent of the total project bill, which is why two contractors quoting identical materials can still land on noticeably different totals. Asking each bid to break out labor from materials separately makes this specific comparison far easier than trying to reverse-engineer it from a single combined number.
Waterproofing: The Cost Most Homeowners Forget
A damp basement turns an otherwise straightforward remodel into a much bigger project. This line item catches more homeowners off guard than any other single factor.
Waterproofing typically costs $3 to $10 per square foot or $2,000 to $10,000 depending on severity and method. This step has to happen before any drywall or flooring goes in. Drywall installed over a damp slab will fail, so this step cannot be skipped or deferred to save money upfront. A chronically wet basement may also need exterior drainage work in addition to an interior system, adding thousands more to the total. According to the American Society of Home Inspectors, roughly 60 percent of US homes experience some degree of wet basement conditions, which makes a moisture assessment worth scheduling before you finalize any design plan.
The EPA’s guide to mold and moisture in the home explains why controlling moisture matters beyond just protecting drywall, since mold growth tied to a damp basement can become a genuine indoor air quality concern for the whole house. A basement that smells musty even without visible staining is often further along in this process than a quick visual inspection suggests, which is exactly why a professional assessment beats guessing based on appearance alone.
Egress Windows and Basement Building Code
Any basement bedroom or any room marketed as a bedroom in real estate listings has to meet the same emergency escape requirements as a bedroom anywhere else in the house. That rule does not bend for basements simply because natural light and ventilation are harder to achieve below grade.
Under the International Residential Code, every legal sleeping room needs an operable emergency escape and rescue opening with a net clear area of at least 5.7 square feet, a minimum height of 24 inches, a minimum width of 20 inches and a sill no higher than 44 inches above the floor. Basements typically need a window well to meet these dimensions given the below-grade window placement, which adds both material and excavation cost that a main-floor bedroom never requires. Egress window installation, including the well itself, typically costs $2,500 to $5,500 per opening. Our guide to 2 bedroom tiny homes covers this exact code requirement in more detail if you want the full technical breakdown, since the rule applies identically whether the sleeping room sits in a basement or a tiny home loft. Skipping this requirement to save money upfront is one of the more common basement remodeling mistakes, since retrofitting an egress window after finish work is complete costs considerably more than including it in the original plan.
Basement Remodeling Ideas Worth Considering
The most successful basement remodels start with a clear primary use rather than trying to cram every popular idea into one space.
A home theater or media room takes advantage of a basement’s natural light control and sound isolation from the rest of the house. A home gym uses the durable flooring options basements handle well, without worrying about impact noise disturbing rooms below. An in-law suite or rental unit, if local zoning allows it, can add genuine income potential, though it typically requires its own bathroom, kitchenette and a compliant egress window at minimum. A home office benefits from the separation a basement provides from daytime household noise. Whatever the primary use, built-in storage solves the perpetual basement problem of becoming a catch-all for boxes the rest of the house has no room for. A hybrid layout combining two smaller functions, a home office paired with a guest area, for instance, often serves a household better than one large open room with no defined purpose at all.
How to Hire a Basement Remodeling Contractor
A general contractor is the right professional to lead most basement remodels, coordinating electricians, plumbers and any other specialists so you have a single point of contact throughout the project.
General contractors typically charge 10 to 25 percent of the total project cost as their fee. It is rare for a contractor to bill hourly on a project of this scale. Ask specifically about experience with waterproofing and egress requirements, since these two factors separate a genuinely qualified basement contractor from a general remodeler who mostly works upstairs. Building permits for basement finishing typically cost $1,160 to $1,350. A legitimate contractor should handle this step directly rather than suggesting you skip it. Get at least three written, itemized bids that separate waterproofing, electrical, plumbing and finish work into their own line items, since a lump-sum number makes it nearly impossible to compare two contractors fairly. A contractor unwilling to itemize a bid this way is worth a second look before you sign anything, regardless of how competitive the total number appears.
Does a Finished Basement Add Resale Value?
Basement remodeling ranks among the more consistent home improvement investments when it comes to resale value.
According to the 2025 Cost vs. Value Report from Zonda and the Journal of Light Construction, a basement remodel recoups roughly 71 percent of its cost at resale, a stronger return than many other major renovation categories track. A finished basement with a legal bedroom, meaning one that meets egress requirements, adds more resale value than one marketed loosely as a bonus room, since appraisers and buyers alike recognize the difference. Smart home features integrated during the remodel, water detection systems and humidity monitoring in particular, are increasingly expected in 2026 basement projects and can support an 8 to 12 percent resale premium on their own. Buyers touring a finished basement also tend to notice moisture control specifically, so a documented waterproofing system doubles as both a functional upgrade and a selling point when the time comes.
Frequently Asked Questions
How much does it cost to remodel a basement?
Basement remodeling typically costs $25 to $75 per square foot, with a national average around $32,000 and a typical range of $15,000 to $75,000 depending on size and finish level.
How much does it cost to finish a 1,000 square foot basement?
A basic finish for a 1,000 square foot basement typically costs $7,000 to $23,000. A full remodel with a bathroom and higher-end finishes generally runs $25,000 to $75,000 for the same size. The gap between these two numbers almost always comes down to plumbing, electrical scope and finish quality rather than square footage.
How much does basement waterproofing cost?
Waterproofing typically costs $3 to $10 per square foot or $2,000 to $10,000 depending on severity and method. This step has to happen before any finish work. Drywall and flooring installed over a damp slab will fail otherwise.
Do I need an egress window for a basement bedroom?
Yes, any room used or marketed as a bedroom needs a code-compliant emergency escape and rescue opening. Egress window installation, including the required window well, typically costs $2,500 to $5,500 per opening.
Is a basement remodel a good investment?
Generally, yes. A basement remodel recoups roughly 71 percent of its cost at resale according to the 2025 Cost vs. Value Report, making it one of the more reliable renovation categories for return on investment.
How much does a general contractor charge for a basement remodel?
General contractors typically charge 10 to 25 percent of the total project cost as their fee. They rarely bill hourly for a project of this scale. Get the fee structure in writing before work begins.
Basement remodeling cost comes down to conditions more than square footage, which is exactly why a proper assessment of moisture, ceiling height and existing systems matters more than a quick online estimate. Confirm waterproofing and egress requirements early, get itemized bids from a few contractors and budget realistically for the line items a basic per-square-foot number never captures. The homeowners who stay closest to their original budget are almost always the ones who addressed these conditions before finalizing a design, not after.
Have a specific basement size or use in mind? Drop it in the comments and our team will help you think through a realistic budget. Browse our full Home Improvement collection for more room-by-room and project-by-project cost guides as they go live.



2 Comments