2 Bedroom Tiny Homes: What to Check Before Buying
By Emily Hartman, Founder & Lead Editor at Tiny Homes Nest. Tiny home owner since 2019.
A two bedroom floor plan sounds simple until you try to fit two actual bedrooms, code-compliant windows and a hallway into 400 square feet. Some builders solve this well. Others just slap a curtain across a loft and call it a second bedroom. This guide covers what genuinely works for families, what the building code actually requires and which questions separate a real two bedroom tiny home from a marketing description. Getting this wrong is not just a comfort problem. It can mean buying a home that legally functions as a one bedroom unit no matter what the listing says.
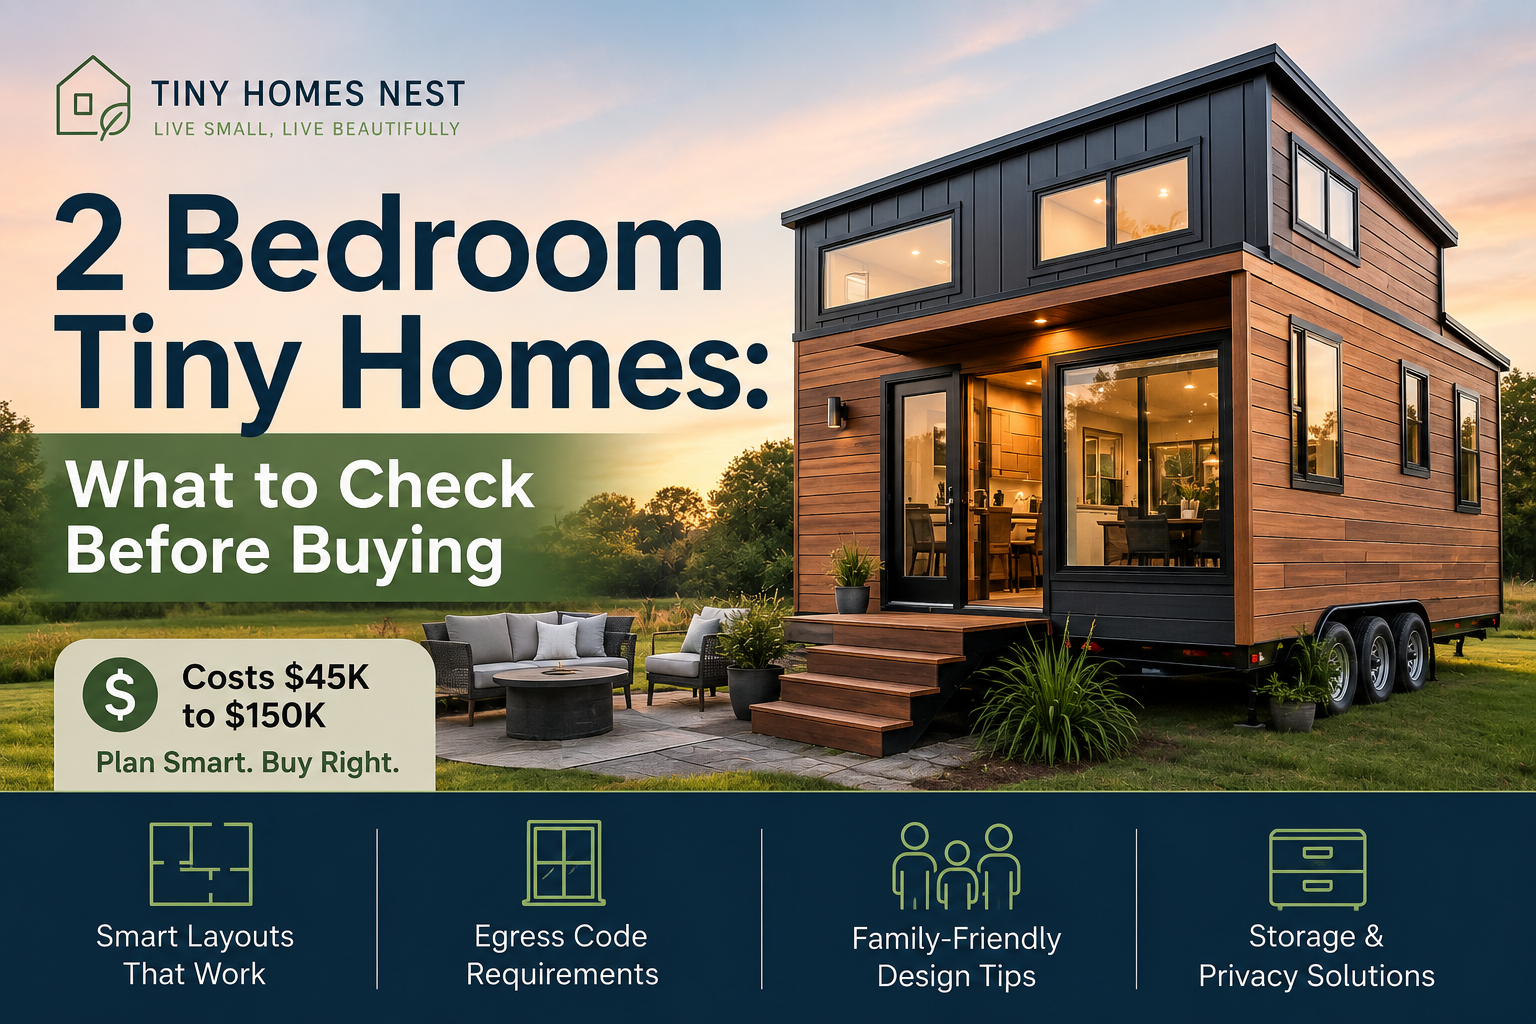
Quick answer: A 2 bedroom tiny home typically costs $45,000 to $150,000 and needs roughly 400 to 600 square feet to work well for a family. The biggest factor is not price. It is whether both bedrooms meet legal egress requirements, since a loft without a compliant window is not a legal bedroom no matter what the floor plan calls it.
Are 2 Bedroom Tiny Homes Actually Practical? Quick Answer
Yes, with real caveats. A well-designed 400 to 600 square foot tiny home can genuinely work for a couple with one child, two adult roommates or a family testing downsized living before a bigger commitment. The layout decision matters more than the square footage number, since two poorly separated sleeping areas feel more cramped than one well-designed open plan. A rushed layout decision made purely on price tends to be the single biggest regret buyers report a year into ownership.
The practical ceiling is usually one to two children, especially once kids reach an age where separate sleeping space and homework space both matter. Beyond that, most families find a tiny home format genuinely difficult to sustain long term, though plenty use one successfully as a stepping stone or a seasonal arrangement. Age gaps between children matter here too, since two kids who need to share a room work very differently at age four and age fourteen.
How Much Do 2 Bedroom Tiny Homes Cost?
Two bedroom tiny homes run a wide range depending on build type and finish level. The difference between a legitimate two bedroom home and a marketing label often shows up directly in the price.
| Build Type | Typical Cost | Typical Size |
| Prefab, factory-built | $45,000 to $90,000 | 400 to 500 sq ft |
| Custom-built | $90,000 to $150,000 | 500 to 600 sq ft |
| Loft-based (one ground bedroom, one loft) | $40,000 to $80,000 | 300 to 450 sq ft |
For a full breakdown of what drives tiny home pricing beyond bedroom count, our tiny home cost guide covers cost per square foot, hidden fees and financing options in detail. As a rule, expect a genuine two bedroom layout to cost noticeably more than a comparably sized one bedroom unit, since two code-compliant sleeping rooms both need their own window, their own clearance and often their own climate zoning. Builders sometimes bundle a second bedroom in as a low-cost loft add-on rather than a full second room, which explains why two listings both labeled “two bedroom” can sit tens of thousands of dollars apart.
How Much Space Do You Actually Need for Two Bedrooms?
Square footage requirements shift significantly based on who is sleeping where and for how long.
A couple with one young child can often make 300 to 400 square feet work, especially with a ground-floor primary bedroom and a loft for the child. Families with children who need genuine separate space, privacy or a homework area typically need 400 to 600 square feet to avoid constant friction. Two adults sharing a home as roommates rather than a family can often make smaller footprints work well, since the privacy needs are usually more predictable and less variable day to day than a family with kids.
Builders sometimes market 250 square foot units as “two bedroom capable,” which usually means one bedroom plus a loft too small for genuine long-term use. Ask for exact dimensions of both sleeping spaces before assuming a listed square footage works for your actual family. A tape measure and a floor plan with real numbers on it will tell you far more than a builder’s marketing language ever will, especially when comparing units from different companies that each define “two bedroom” a little differently.
Loft Bedrooms vs. Ground-Floor Bedrooms for Families
This is the single biggest decision in any two bedroom tiny home. It matters more than most buyers realize going in.
A ground-floor bedroom offers easier access, standard ceiling height and a much simpler path to meeting building code requirements. A loft bedroom saves floor space below for living area but usually comes with reduced ceiling height, a ladder or steep stairs and real questions about whether it can legally count as a bedroom at all. For families with young children, a loft sleeping area raises practical safety concerns around nighttime bathroom trips and general fall risk that many parents decide are not worth the square footage savings.
The best two bedroom family layouts we have seen put the primary bedroom on the ground floor and reserve the loft for an older child, a guest space or storage rather than a young child’s primary bedroom. Some families split the difference by using the loft for the parents instead, reasoning that adults handle a nighttime ladder climb far more safely than a toddler would. Either approach beats defaulting to whatever layout a builder happens to have in stock without thinking through who actually sleeps where.
The Egress Window Rule Most Buyers Miss
Here is the detail that catches more families off guard than anything else in this guide. Building code requires every legal sleeping room to have an operable emergency escape and rescue opening, not just a window for light.
Under the International Residential Code, that opening needs a net clear area of at least 5.7 square feet, a minimum height of 24 inches, a minimum width of 20 inches and a sill no higher than 44 inches above the floor. It also has to open from the inside without tools, keys or special knowledge. A loft with a small skylight or a window mounted too high to meet these numbers technically fails to qualify as a legal bedroom, regardless of what the builder’s floor plan calls it. Grade-floor openings get a slightly smaller minimum of 5 square feet, which is one reason ground-floor bedrooms have an easier time meeting code than a loft squeezed under a sloped roofline.
This single detail is worth verifying directly with any builder before you buy. The full code language is available through the ICC’s code library if you want to check the exact requirements yourself. A “two bedroom” tiny home with one code-compliant bedroom and one that fails egress is still, legally, a one bedroom home with a loft. That distinction matters for insurance, resale and simple day-to-day safety, not just for satisfying a local inspector.
Layout Types That Actually Work for Two Bedrooms
A handful of layout patterns show up repeatedly in successful two bedroom tiny homes, each solving the privacy and space problem differently.
An L-shaped plan separates the two bedrooms at opposite ends of the home, using the corner junction to buffer sound and provide visual privacy without a hallway eating into usable square footage. A double-loft plan puts both bedrooms upstairs, which maximizes ground-floor living space but concentrates every egress and safety question into two upper-level windows instead of one. A single-story split plan, more common in larger 500 to 600 square foot units, places both bedrooms on the ground floor separated by a shared bathroom or utility wall, trading square footage for genuinely easier daily living.
There is no universally best layout. The right one depends on how many people are sleeping in each room, their ages and how much you value ground-floor privacy over open living space. Walk through a floor plan mentally at both 7am and 10pm before committing, since morning bathroom traffic and nighttime noise tend to expose layout problems that a daytime showroom tour never reveals.
Storage and Privacy Challenges Unique to Family Tiny Living
Two bedrooms solve the sleeping problem. They do not automatically solve storage or acoustic privacy, which tend to be the two complaints that surface first after move-in.
Built-in storage under stairs, inside stair risers and within loft knee walls makes a real difference in a family tiny home, since closet space is almost always the first thing sacrificed in a compact floor plan. Acoustic separation matters more with two bedrooms occupied nightly than it does in a one bedroom unit, so ask specifically about wall and floor insulation between sleeping areas rather than assuming thin tiny home walls handle sound the way a standard home does.
Children sharing close quarters with parents also raises privacy questions that rarely come up in single-occupant tiny home marketing. A sliding barn door or a pocket door between bedrooms costs little to add during construction but makes a measurable difference in daily livability once everyone is actually sleeping and dressing in the space. Ask whether doors are included standard or listed as an upgrade, since some builders default to open doorways or curtains to save cost.
Questions to Ask Before You Buy a 2 Bedroom Tiny Home
A short list of direct questions prevents most of the regret buyers report after moving into a “two bedroom” tiny home that does not actually function as one.
- Does each bedroom have a code-compliant emergency escape and rescue opening, confirmed in writing
- What are the exact interior dimensions of both bedrooms, not just the total square footage
- How is sound managed between the two sleeping areas
- What storage solutions come standard versus what you would need to add yourself
- If one bedroom is a loft, what is the standing headroom and how is it accessed
Get every answer in writing rather than relying on a verbal walkthrough, especially the egress question, since that single detail affects legality, insurance and resale far more than any interior finish choice.
Frequently Asked Questions
How much does a 2 bedroom tiny home cost?
Two bedroom tiny homes typically cost $45,000 to $150,000, depending on whether you choose a prefab model, a custom build or a loft-based layout. Custom two bedroom builds with two full ground-floor bedrooms sit at the higher end of that range.
How much square footage do you need for 2 bedrooms in a tiny home?
Most families need 400 to 600 square feet for a genuinely comfortable two bedroom layout, though a couple with one young child can sometimes make 300 to 400 square feet work with the right design.
Can a loft legally count as a bedroom?
Only if it meets the same building code requirements as any other bedroom, including a compliant emergency escape and rescue window. Many lofts fail to meet these requirements, which means they cannot legally be marketed or used as a bedroom in that jurisdiction, even if a builder’s floor plan labels it one.
Is a loft or a ground-floor bedroom better for kids?
Ground-floor bedrooms are generally considered safer and more practical for young children, due to easier nighttime access and fewer fall risks. Lofts tend to work better for older children, guests or storage rather than a young child’s primary bedroom.
What is the best layout for a 2 bedroom tiny home?
It depends on your family’s needs. L-shaped plans that separate bedrooms at opposite ends of the home tend to offer the best balance of privacy and usable living space. Single-story split plans work well in larger units where ground-floor space allows for it.
Are 2 bedroom tiny homes good for families long term?
They work well for one to two children, especially in the early years. Many families eventually outgrow the format as kids get older and need more separate space. Plenty of families use a two bedroom tiny home successfully as a multi-year stepping stone rather than a permanent solution.
A genuine two bedroom tiny home is entirely possible. The label alone tells you very little on its own. Verify the egress windows, measure the actual bedroom dimensions and think honestly about whether a loft works for the specific people who will sleep in it. Get those three things right. A compact two bedroom layout can then work far better than the square footage number suggests.
Weighing a two bedroom layout against other options? Our complete tiny homes guide covers cost, types and buying channels for every configuration, not just family layouts. Have a specific floor plan you are considering? Drop it in the comments and we will help you think through whether it actually works for your family.
Emily Hartman is the founder and lead editor at Tiny Homes Nest. After downsizing into a 340-square-foot home in 2019, she spent years working through zoning rules, financing options and real renovation costs firsthand. That experience is what she now turns into practical, no-fluff guides for buyers and downsizers.





One Comment